Intermediate
Ensure your project is crafted with care and designed to make an impact.
Ensure that your personality and desires reveal themselves by working along side our professionals to discuss, develop, and decide on your plan. Through an initial design consultation, you will have an opportunity to manifest your views and will receive additional bubble/flow diagrams of your interior space.
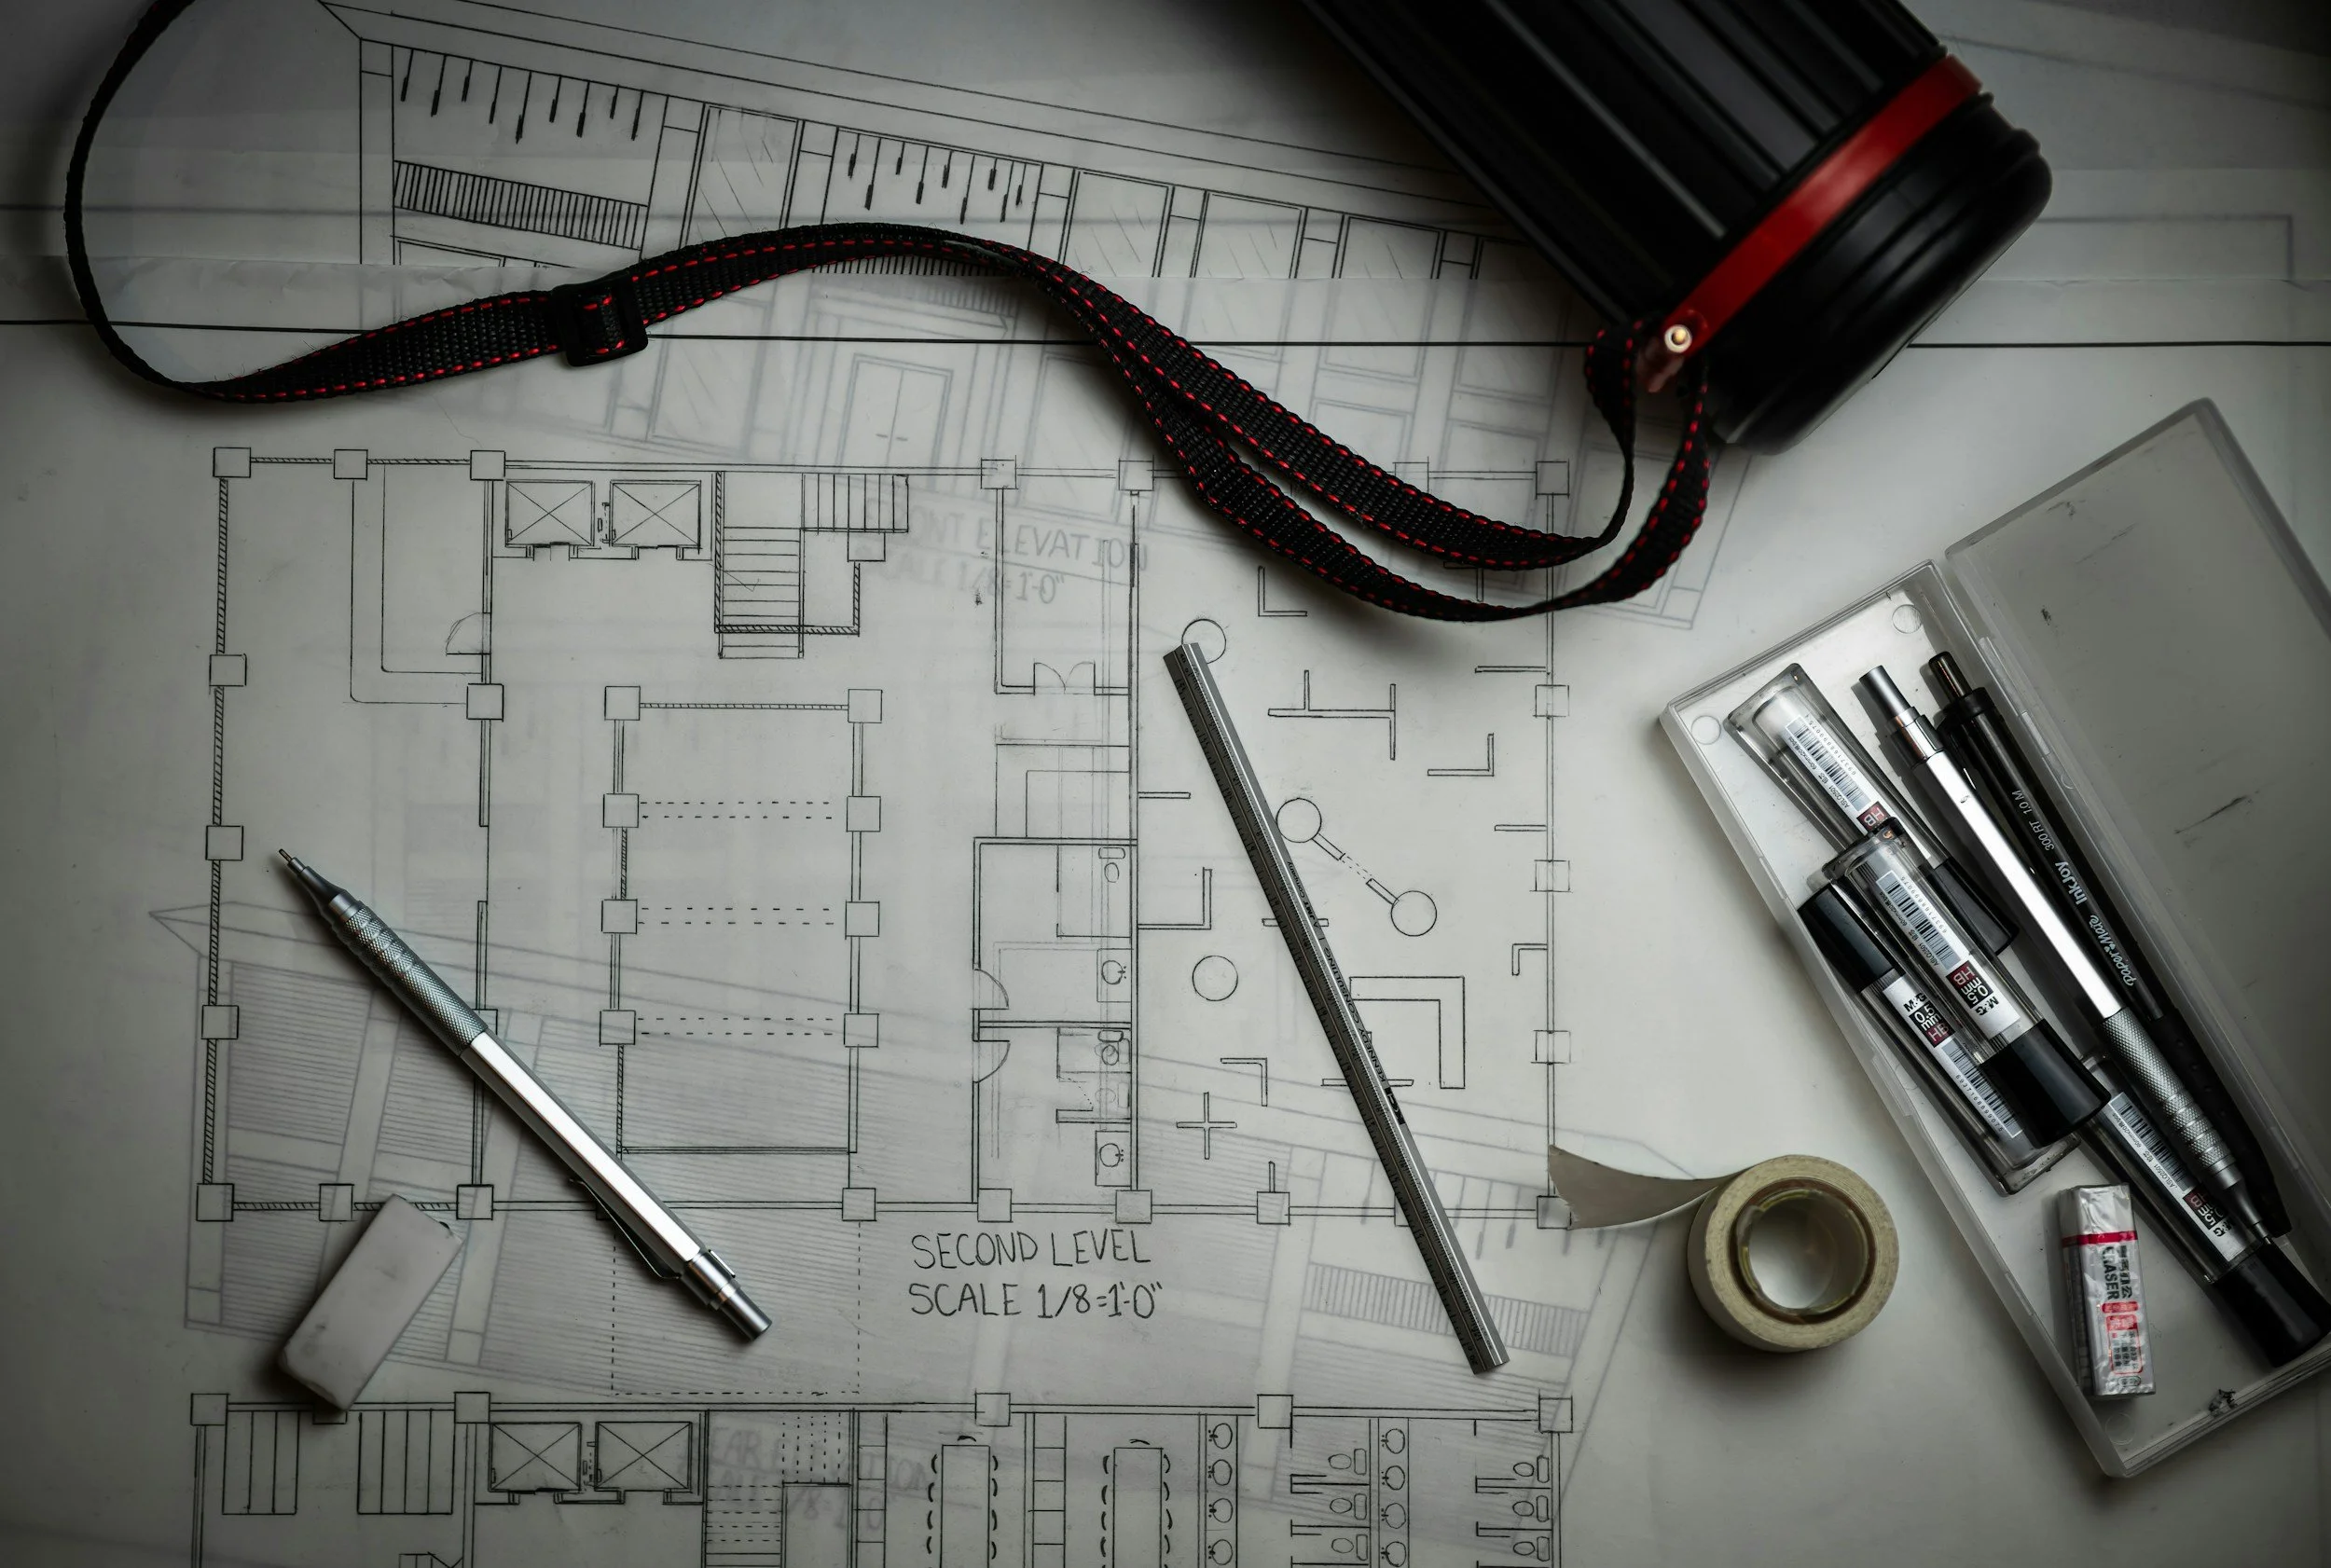
Intermediate drawing sets include
Building Specifications
Site Plan - not equivalent to survey
Foundation Plan
Floor Plans - 1 per storey
Framing Plan
Roof Plan
Building Elevations
Building Section & Details
Intermediate also includes
Initial Design Consultation
Bubble Diagram - main storey
Flow Diagram - main storey
Base price plus cost per square foot of final building design